
Elegant Office Reception Design Ideas | Modern Business Lounge
Discover elegant office reception design ideas inspired by hospitality, featuring warm timber, marble, modern furniture, panoramic windows, sophisticated lighting, and welcoming business lounge interiors.
Elegant Office Reception Design Ideas for a Sophisticated Workplace
The reception area is often the first impression of an office. Before a client meets a team member, attends a meeting, or enters a conference room, they experience the entrance and reception space.
A well-designed reception area can communicate professionalism, confidence, creativity, and attention to detail within seconds.
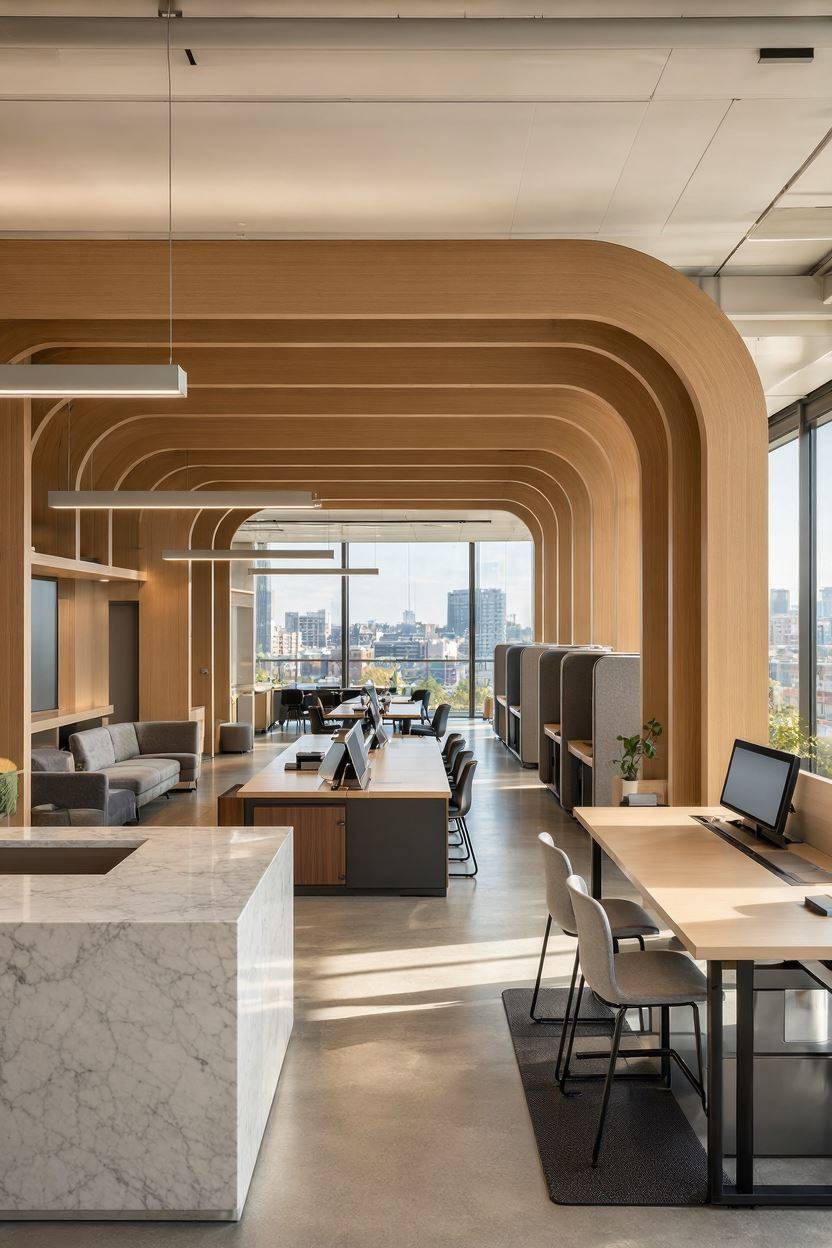
This elegant office interior demonstrates how modern workplace design can combine corporate professionalism with the warmth of hospitality. Warm timber arches, natural stone, sophisticated furniture, panoramic windows, neutral colors, and carefully positioned lighting create an environment that feels polished without becoming cold or overly formal.
Whether you’re designing a corporate headquarters, creative studio, coworking space, executive office, business lounge, or client-facing workplace, these office reception design ideas can help create an entrance that feels memorable, welcoming, and professional.
What Is Modern Office Reception Design?
Modern office reception design focuses on creating an entrance that is functional, visually impressive, and comfortable for visitors and employees.
Traditional office receptions often relied heavily on formal desks, harsh lighting, and generic corporate furniture.
Modern workplaces increasingly take inspiration from:
- Boutique hotels
- Luxury hospitality spaces
- Residential interiors
- Modern restaurants
- Executive lounges
- Contemporary retail environments
This approach creates a more relaxed and human-centered workplace.
Instead of making visitors feel like they are entering a purely functional corporate environment, the reception can feel more like a sophisticated hospitality experience.
1. Make the Reception Desk the Focal Point
The reception desk is usually the most important architectural element in an office entrance.
A successful reception desk design should be visually distinctive while remaining practical.
Popular materials include:
- Natural wood
- Marble
- Quartz
- Stone
- Metal
- Glass
- Solid-surface materials
For an elegant corporate environment, combining warm timber with stone or marble can create an impressive balance between luxury and warmth.
The reception desk doesn’t necessarily need to be enormous.
A carefully designed desk with beautiful materials and proportions can have a stronger visual impact than an oversized reception counter.
2. Use Natural Wood for Warmth
One of the most effective ways to make a corporate interior feel welcoming is to introduce natural wood.
The timber architectural elements in the inspiration image create a strong sense of continuity throughout the space.
Wood can be incorporated through:
- Reception desks
- Wall panels
- Ceiling features
- Architectural arches
- Shelving
- Flooring
- Furniture
- Decorative details
Warm wood tones are particularly effective because they soften the harder materials commonly found in commercial spaces.
3. Create a Hospitality-Inspired Office
The concept of hospitality-inspired office design has become increasingly influential in contemporary workplaces.
Instead of designing an office exclusively around desks and meeting rooms, designers can create spaces that resemble hotels, lounges, and cafés.
Think about:
- Comfortable lounge seating
- Warm lighting
- Decorative plants
- Premium materials
- Coffee stations
- Relaxed meeting areas
- Soft textiles
- Attractive artwork
The result is a workplace that feels more inviting to both employees and visitors.
4. Design a Welcoming Business Lounge
A business lounge can provide a comfortable transition between the reception area and the main workplace.
It can be used for:
- Informal meetings
- Waiting areas
- Client conversations
- Employee breaks
- Networking
- Short presentations
- Casual work
Comfortable sofas and lounge chairs help make the space feel less formal.
The lounge area shown in the inspiration image uses soft upholstered seating and neutral colors to create a sophisticated yet comfortable environment.
5. Use Panoramic Windows to Create an Open Atmosphere
Large windows can completely transform an office interior.
Floor-to-ceiling glazing provides:
- Natural light
- Outdoor views
- A sense of openness
- Visual connection to the city
- Improved atmosphere
- Greater spatial depth
If your office has panoramic views, avoid unnecessarily blocking them with tall furniture.
Position seating and workstations so visitors can experience the view as soon as they enter.
6. Maximize Natural Light
Natural light should be considered an important part of office interior design, rather than simply an architectural feature.
Large windows can make a reception area feel significantly larger.
To maximize natural light:
- Keep windows unobstructed
- Use reflective surfaces carefully
- Choose lighter furniture
- Avoid excessively dark walls
- Use transparent or open partitions where appropriate
- Position furniture strategically
Natural light also enhances the appearance of materials such as wood, stone, and textured fabrics.
7. Choose a Sophisticated Neutral Color Palette
Neutral colors are particularly effective for corporate interiors because they create a timeless backdrop.
Consider:
- Warm white
- Beige
- Taupe
- Gray
- Charcoal
- Cream
- Soft brown
- Natural wood
The inspiration space combines warm timber with neutral upholstery and stone surfaces.
This prevents the interior from becoming visually overwhelming.
A neutral palette also makes it easier to incorporate company branding through subtle artwork, signage, or accent elements.
8. Combine Wood and Marble
The combination of natural wood and marble can instantly elevate an office interior.
Wood contributes:
Warmth + texture + natural character
Marble contributes:
Elegance + durability + visual sophistication
Together, they create a balanced aesthetic.
The large stone reception element in the foreground contrasts beautifully with the warm timber architecture behind it.
If natural marble is outside the budget, high-quality quartz or porcelain slabs can provide a similar visual effect.
9. Use Architectural Curves
Curved architectural elements can make a contemporary office feel more sophisticated.
Instead of relying exclusively on straight walls and sharp corners, designers can introduce:
- Curved walls
- Rounded ceilings
- Arched openings
- Curved reception desks
- Rounded furniture
- Soft architectural transitions
The repeated timber arches in the inspiration image create a strong visual identity.
They also guide the eye toward the windows and city view.
10. Create Repetition in the Architecture
Repetition is a powerful interior design technique.
Repeating the same architectural shape or material can create rhythm and visual consistency.
In this office, the timber arches repeat progressively toward the rear of the space.
You can achieve a similar effect with:
- Repeated wall panels
- Vertical timber slats
- Identical lighting fixtures
- Repeated arches
- Consistent shelving
- Repeated furniture forms
This technique makes a large commercial space feel intentional and cohesive.
11. Choose Modern Office Furniture
Furniture plays a major role in defining the atmosphere of an office.
For a contemporary reception area, consider:
- Upholstered lounge chairs
- Modular sofas
- Minimalist desks
- Ergonomic task chairs
- Side tables
- Built-in workstations
- Acoustic seating pods
The furniture should be comfortable but visually restrained.
Avoid filling the reception area with too many different styles.
A limited furniture palette creates a more sophisticated appearance.
12. Combine Workstations With Lounge Areas
Modern workplaces don’t necessarily need a strict separation between formal work areas and social spaces.
A flexible office can include:
Reception → Lounge → Collaborative workspace → Private meeting rooms
This creates different environments for different activities.
The inspiration image demonstrates how workstations can coexist with lounge furniture within the same architectural environment.
13. Create Flexible Business Lounge Seating
A modern business lounge should accommodate different types of interaction.
Include a mixture of:
- Two-person seating
- Lounge chairs
- Sofas
- Small tables
- Communal tables
- Semi-private seating
This allows visitors and employees to choose the environment that suits them.
14. Add Indoor Plants
Plants are an easy way to soften a contemporary office.
Greenery introduces:
- Natural color
- Organic texture
- Visual contrast
- A sense of freshness
Plants can be positioned:
- Near windows
- On reception counters
- Beside lounge furniture
- On shelves
- In office corners
- Between workstations
Choose planters that complement the office palette.
Simple white, stone, black, or terracotta containers work particularly well.
15. Use Lighting as an Architectural Feature
Lighting should do more than simply illuminate the workplace.
In a sophisticated office, lighting can become part of the architecture.
Consider:
- Linear pendant lights
- Recessed lighting
- Architectural LED strips
- Wall lighting
- Decorative pendants
- Floor lamps
- Accent lighting
The linear pendant fixtures in the inspiration image emphasize the length and rhythm of the timber architecture.
16. Layer the Office Lighting
A professional office reception design should ideally combine several lighting levels.
Ambient lighting
Provides general illumination.
Task lighting
Helps employees perform detailed work.
Accent lighting
Highlights architectural elements and artwork.
Decorative lighting
Adds visual character.
Combining these layers prevents the office from feeling flat or overly bright.
17. Design an Office That Feels Like a Hotel
One of the strongest trends in modern workplace design is the hotel-inspired office.
Hotels are designed around hospitality.
They typically provide:
- Comfortable seating
- Beautiful lighting
- Strong material palettes
- Artwork
- Natural elements
- Clear circulation
- Welcoming reception areas
Borrowing these principles can make an office feel more premium.
The objective isn’t to make the workplace look like a hotel.
Instead, it’s about adopting the hospitality mindset:
Make people feel welcome.
18. Create a Strong First Impression
A successful reception should communicate the company’s identity quickly.
Ask:
- What should visitors feel when they arrive?
- Is the company modern?
- Creative?
- Luxury-focused?
- Technology-driven?
- Sustainable?
- Professional?
- Relaxed?
The interior should reinforce that identity.
For example:
Technology company: sleek materials + flexible workspaces
Law firm: refined wood + stone + sophisticated furniture
Creative agency: bold artwork + flexible furniture
Luxury brand: premium materials + carefully controlled lighting
19. Incorporate Company Branding Subtly
Branding doesn’t have to mean putting a giant logo on the wall.
More sophisticated solutions include:
- Custom signage
- Brand colors in small details
- Bespoke artwork
- Reception desk detailing
- Typography
- Architectural forms
- Branded accessories
A restrained approach generally looks more premium.
20. Create an Elegant Office Lobby
An office lobby design should balance three priorities:
Function
Visitors should immediately understand where to go.
Comfort
People waiting should have somewhere comfortable to sit.
Identity
The space should communicate the company’s personality.
Avoid cluttering the entrance with unnecessary furniture.
Clear circulation is essential.
21. Use Flooring to Define Different Zones
Flooring can help visually organize an open-plan office.
For example:
Reception: polished stone or large-format tile
Lounge: textured carpet or rug
Workstations: durable commercial flooring
Café: hard-wearing tile or wood-look flooring
Changing flooring materials subtly can create visual separation without physical walls.
22. Add Acoustic Solutions
One issue with beautiful open-plan offices is noise.
Large open spaces with hard surfaces can create excessive sound reflection.
Use:
- Acoustic ceiling panels
- Upholstered furniture
- Carpet
- Acoustic wall panels
- Felt screens
- Soft partitions
- Plants
- Curtains
Acoustic solutions can be integrated into the design rather than looking like technical equipment.
23. Use Acoustic Privacy Screens
The inspiration image includes high-backed partition elements around some work areas.
These can provide a degree of:
- Visual privacy
- Acoustic separation
- Concentration
- Personal space
They are especially useful in open-plan offices where employees need occasional separation from surrounding activity.
24. Create a Modern Executive Office Atmosphere
A sophisticated office doesn’t need to look traditional.
Modern executive environments can combine:
- Warm wood
- Stone
- Minimal furniture
- Neutral colors
- Soft lighting
- Large windows
- Elegant artwork
The result can feel authoritative without being intimidating.
25. Design for Both Employees and Visitors
An effective reception should not be designed only for clients.
Employees also experience this environment every day.
Consider:
- Comfortable seating
- Convenient power outlets
- Wi-Fi access
- Coffee facilities
- Flexible work areas
- Comfortable circulation
- Accessible meeting spaces
A great workplace should feel welcoming to everyone who uses it.
26. Create a Flexible Modern Workplace
Today’s offices increasingly need to accommodate different work styles.
Consider providing:
Focus areas
For concentrated work.
Collaboration areas
For teamwork.
Lounge areas
For informal discussions.
Meeting rooms
For private conversations.
Flexible desks
For employees who don’t have assigned workstations.
This approach makes the office more adaptable.
27. Use Materials to Create Visual Hierarchy
Not every material should compete for attention.
Choose one or two dominant materials and use others as supporting elements.
For example:
Primary: warm oak
Secondary: light stone
Supporting: gray upholstery
Accent: black metal
This creates a clear visual hierarchy.
28. Keep the Reception Area Clutter-Free
Luxury often comes from restraint.
Avoid covering the reception desk with:
- Excessive decorations
- Promotional materials
- Random objects
- Too many signs
- Unnecessary equipment
Keep the surface clean and organized.
A minimalist reception desk can look considerably more sophisticated.
29. Add Artwork Carefully
Artwork can transform a corporate environment from generic to memorable.
Consider:
- Abstract artwork
- Photography
- Architectural prints
- Local artwork
- Botanical compositions
- Sculptural pieces
Choose artwork that supports the company’s identity and the interior palette.
30. Design a Reception for a Small Office
You don’t need a huge office to create an impressive reception.
For a small workplace:
- Use a compact reception desk
- Choose multifunctional furniture
- Use mirrors strategically
- Maximize natural light
- Keep the color palette light
- Use wall-mounted storage
- Choose slim furniture
- Create one strong architectural feature
A small reception can actually feel more luxurious when it is carefully edited.
31. Luxury Office Reception Design on a Budget
You don’t necessarily need expensive materials everywhere.
Prioritize the areas visitors see first.
Spend more on:
Reception desk + lighting + flooring + statement architectural element
Save on:
Accessories + secondary furniture + decorative objects
A high-quality reception desk combined with simple furniture can create a stronger impression than an expensive interior filled with unnecessary details.
32. Sustainable Office Interior Design
Natural materials can also support a more environmentally conscious design approach.
Consider:
- Responsibly sourced wood
- Durable furniture
- Recycled materials
- Low-VOC finishes
- Energy-efficient lighting
- Indoor plants
- Reusable furniture systems
- Locally sourced materials
Designing for durability is particularly important in commercial environments because office furniture experiences significant daily use.
33. Modern Office Reception Design Trends
Some of the strongest contemporary workplace design directions include:
Hospitality-inspired offices
More comfortable and welcoming environments.
Biophilic design
Plants, natural materials, daylight, and connections to nature.
Flexible workplaces
Spaces that can adapt to different activities.
Warm minimalism
Neutral palettes combined with natural textures.
Residential-inspired furniture
Sofas, lounge chairs, rugs, and decorative lighting.
Acoustic design
Integrated solutions that improve comfort in open workplaces.
Sustainable materials
Greater emphasis on durability and responsible sourcing.
34. How to Recreate This Office Look
To achieve a similar aesthetic to the inspiration image, start with these elements:
1. Warm timber
Use oak or another warm wood across selected architectural surfaces.
2. Neutral upholstery
Choose gray, cream, beige, or taupe furniture.
3. Stone reception element
Introduce marble, quartz, or another premium stone finish.
4. Large windows
Maximize daylight and exterior views.
5. Linear lighting
Use simple suspended fixtures to emphasize architectural lines.
6. Minimal accessories
Keep decorative objects carefully selected.
7. Greenery
Add plants for natural contrast.
8. Comfortable lounge furniture
Create a business lounge atmosphere rather than a traditional waiting room.
35. Office Reception Design Checklist
Before completing your office reception, ask:
- Is the reception desk easy to find?
- Does the entrance create a strong first impression?
- Is the reception comfortable?
- Is there enough seating?
- Is the lighting welcoming?
- Does the space receive natural light?
- Are the materials visually consistent?
- Is the company identity represented?
- Is the circulation clear?
- Is there enough acoustic privacy?
- Are work and lounge areas clearly organized?
- Is there unnecessary clutter?
- Are the materials durable?
- Does the interior feel welcoming rather than overly corporate?
Frequently Asked Questions
What makes a good office reception design?
A successful office reception combines functionality, comfort, brand identity, clear circulation, attractive materials, appropriate lighting, and a welcoming atmosphere.
What should an office reception desk look like?
A reception desk should be easy to identify and appropriately sized for the space. Natural wood, stone, quartz, and minimalist finishes are popular choices for modern offices.
How can I make an office reception look luxurious?
Focus on material quality, lighting, proportions, simplicity, and consistency. Combining natural wood, stone, elegant furniture, architectural lighting, and a neutral color palette can create a sophisticated appearance.
What is hospitality-inspired office design?
Hospitality-inspired office design borrows principles from hotels and lounges, including comfortable seating, warm lighting, premium materials, social spaces, and a welcoming atmosphere.
What colors work best for a modern office?
Neutral shades such as warm white, beige, gray, taupe, natural wood, and charcoal provide a timeless foundation. Brand colors can then be introduced as subtle accents.
How can I make a small office reception look bigger?
Use light colors, maximize natural light, choose appropriately scaled furniture, maintain clear pathways, use mirrors where appropriate, and avoid visual clutter.
How important is lighting in office reception design?
Very important. Lighting influences how materials, furniture, architecture, and branding are perceived. Combining ambient, task, accent, and decorative lighting creates a more sophisticated environment.
How can I make an office feel less corporate?
Introduce hospitality-inspired furniture, natural materials, plants, warm lighting, artwork, comfortable lounge seating, and softer colors.
Final Thoughts
A modern office reception design should do more than provide a place for visitors to check in.
It should communicate the company’s personality while making employees, clients, and guests feel comfortable from the moment they arrive.
The inspiration image demonstrates an effective approach: warm timber architecture, elegant stone, neutral furniture, natural light, panoramic views, sophisticated lighting, and hospitality-inspired seating work together to create a workplace that feels professional without becoming sterile.
The most successful contemporary offices understand that great design is about more than appearance. It is about experience.
A beautiful reception can establish trust.
A comfortable lounge can encourage conversation.
Natural materials can create warmth.
Good lighting can improve atmosphere.
Flexible spaces can support modern work.
Whether you’re designing a corporate office, executive headquarters, coworking space, creative studio, or modern business lounge, thoughtful reception design can turn an ordinary entrance into a memorable destination.
Create a space that welcomes people, reflects your brand, and makes a lasting first impression.
- office reception ideas
- modern office reception
- office interior design
- modern office interior
- office reception area
- office lobby design
- reception desk design
- corporate office design
- corporate office interior
- business lounge design
- luxury office design
- commercial interior design
- workplace interior design
- modern workplace design
- executive office design
- hospitality office design
- office design
- elegant office reception design ideas
- modern office reception area ideas
- luxury office reception design
- corporate office reception design
- modern office lobby design
- office reception desk design ideas
- business lounge interior design
- hospitality inspired office design
- modern corporate office interior
- professional office reception ideas
- welcoming office reception design
- executive office interior design
- modern workplace interior design
- office reception design with natural wood
- luxury corporate office interior
- minimalist office reception ideas
- modern business lounge design
- sophisticated office interior design
- office lobby interior design ideas
- office reception design ideas for small offices